Product Description
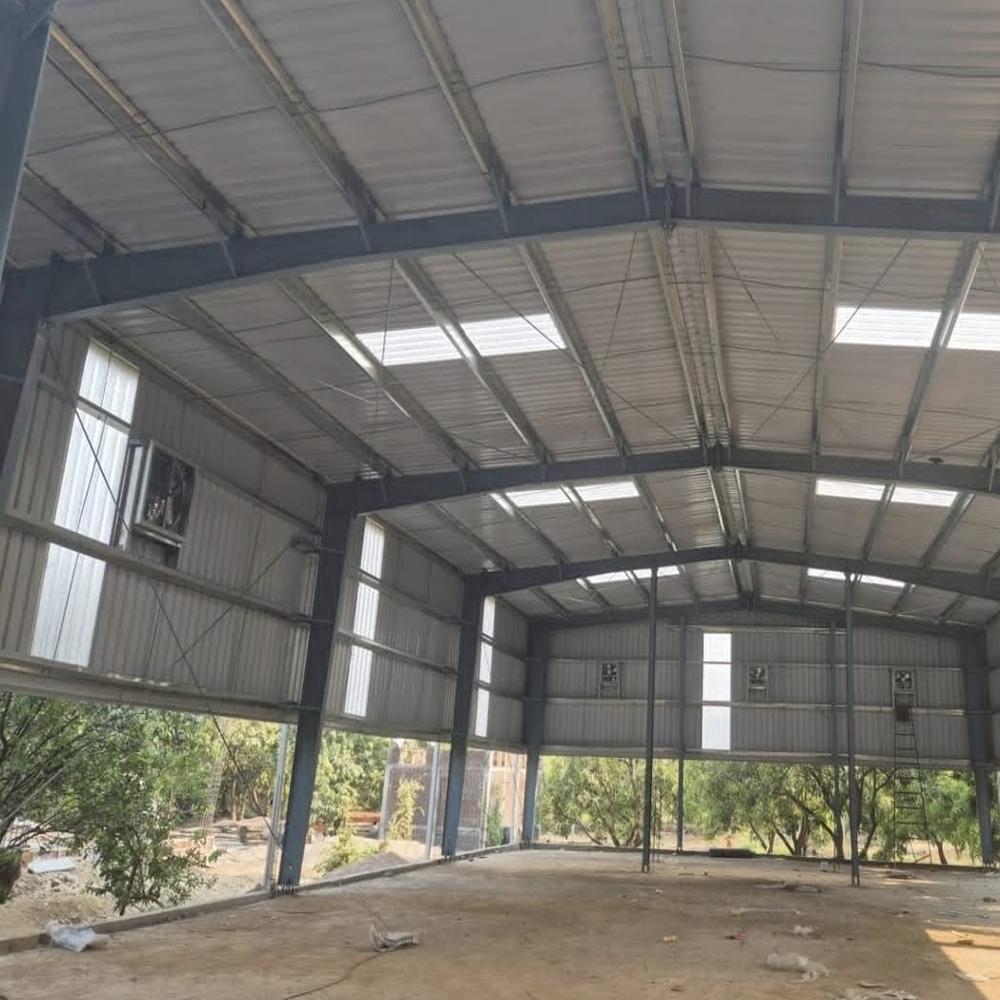
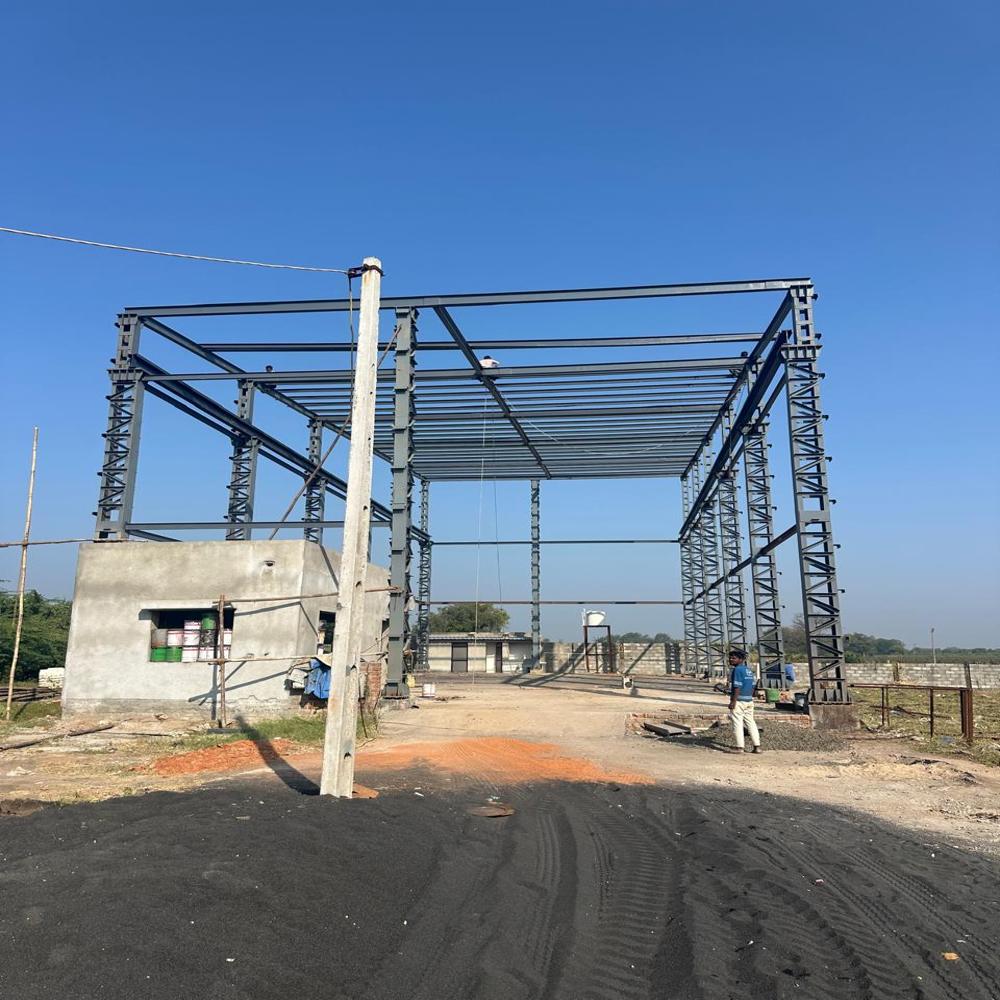
Pre-fabricated industrial buildings (also called pre-engineered buildings PEBs) are factory-manufactured structures that are produced in sections and assembled on-site. These buildings are widely used for industrial purposes due to their cost efficiency, speed of construction, and structural reliability.
What Pre-Fabricated Means
Pre-fabricated refers to building componentssuch as steel frames, columns, beams, wall panels, and roof systemsbeing manufactured in a factory under controlled conditions, then transported to the site for assembly.
Key Features
-
Steel Structural Frame
Made primarily from high-strength structural steel for durability and load-bearing capacity.
-
Modular Components
Standardized parts are designed for easy transport and quick assembly.
-
Lightweight Construction
Reduced overall weight compared to traditional concrete buildings.
-
Customizable Design
Can be tailored for different industrial needssize, height, ventilation, insulation, cranes, mezzanine floors, etc.
-
Quick Installation
Construction time is significantly shorter than conventional methods.
Common Applications
-
Manufacturing plants
-
Warehouses
-
Factories
-
Workshops
-
Distribution centers
-
Cold storage units
-
Aircraft hangars
Advantages
Faster construction time
Lower labor costs
Minimal material wastage
Easy expansion or relocation
High structural strength
Weather-resistant and durable
Cost-effective for large spans
Materials Used
-
Structural steel frames
-
Galvanized steel sheets
-
Insulated sandwich panels
-
Aluminum or steel roofing sheets
-
Concrete foundation (for anchoring)
Construction Process
-
Design and engineering planning
-
Fabrication of components in factory
-
Transportation to site
-
Foundation preparation
-
Assembly and erection
-
Finishing and utilities installation
Engineered for Strength and EfficiencyPre Engineered Steel Buildings are designed with both performance and practicality in mind. Using steel for the floors and roof ensures remarkable resilience, supporting heavy loads and resisting adverse weather. Each structure is assembled with precision, reducing construction time and maximizing usability for industrial purposes such as warehouses and workshops.
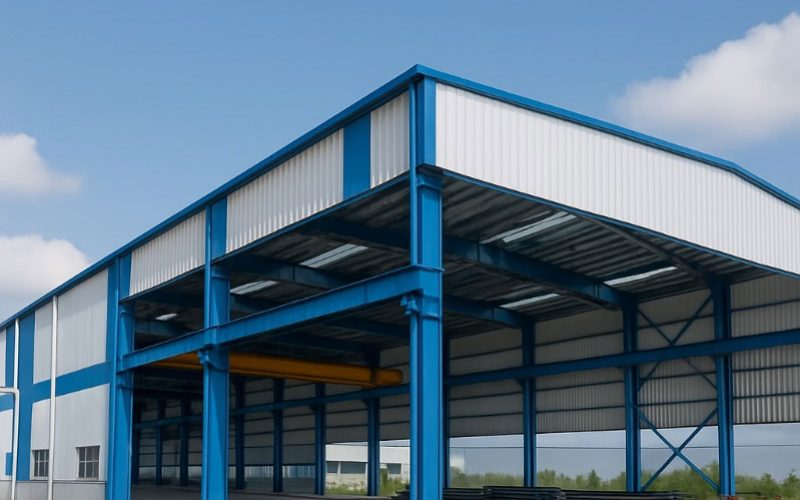
Customizable to Match Your Business NeedsCustomization is at the core of our offering. Clients can select building colors to match branding or personal preference, while every unit is fitted with convenient access features-one steel door and window for light and ventilation. We adapt every project to customer requirements for optimal satisfaction and functional excellence in industrial environments.
FAQ's of Pre Engineered Steel Buildings:
Q: How are Pre Engineered Steel Buildings constructed for warehouse or workshop purposes?
A: These buildings are meticulously manufactured using high-grade steel components, including steel floors and roofs. Components are engineered off-site to precise specifications and swiftly assembled on location, ensuring structural integrity and minimal onsite work.
Q: What process is involved in customizing the building's color and features?
A: Customers can choose from a variety of color options during the planning stage. Our team works closely with you to ensure that the single door, single window, and other specifications meet your operational and aesthetic requirements.
Q: When is the ideal time to consider installing a Pre Engineered Steel Building?
A: The optimal time to install these buildings is when quick setup and scalability are essential-such as expanding warehouse or workshop capacity. Their efficient assembly minimizes downtime and accelerates project completion, making them suitable for time-sensitive needs.
Q: Where are your Pre Engineered Steel Buildings supplied and installed?
A: We manufacture, supply, and provide full installation services across India. Our support spans from initial design consultations to finished on-site assembly, ensuring a seamless experience nationwide.
Q: What are the primary benefits of using steel for both the floor and roof?
A: Steel's inherent strength guarantees long-lasting performance, high load-bearing capacity, and resistance to corrosion and fire. This reduces ongoing maintenance and offers superior protection for both goods and personnel within your warehouse or workshop.
Q: How can these buildings be utilized post-installation?
A: After installation, the versatile space can be immediately used for warehousing, manufacturing, or as a workshop. The flexible layout and robust construction allow for rapid adaptation to various industrial or commercial needs.

 Mon-Sat 9.00 AM to 6.00 PM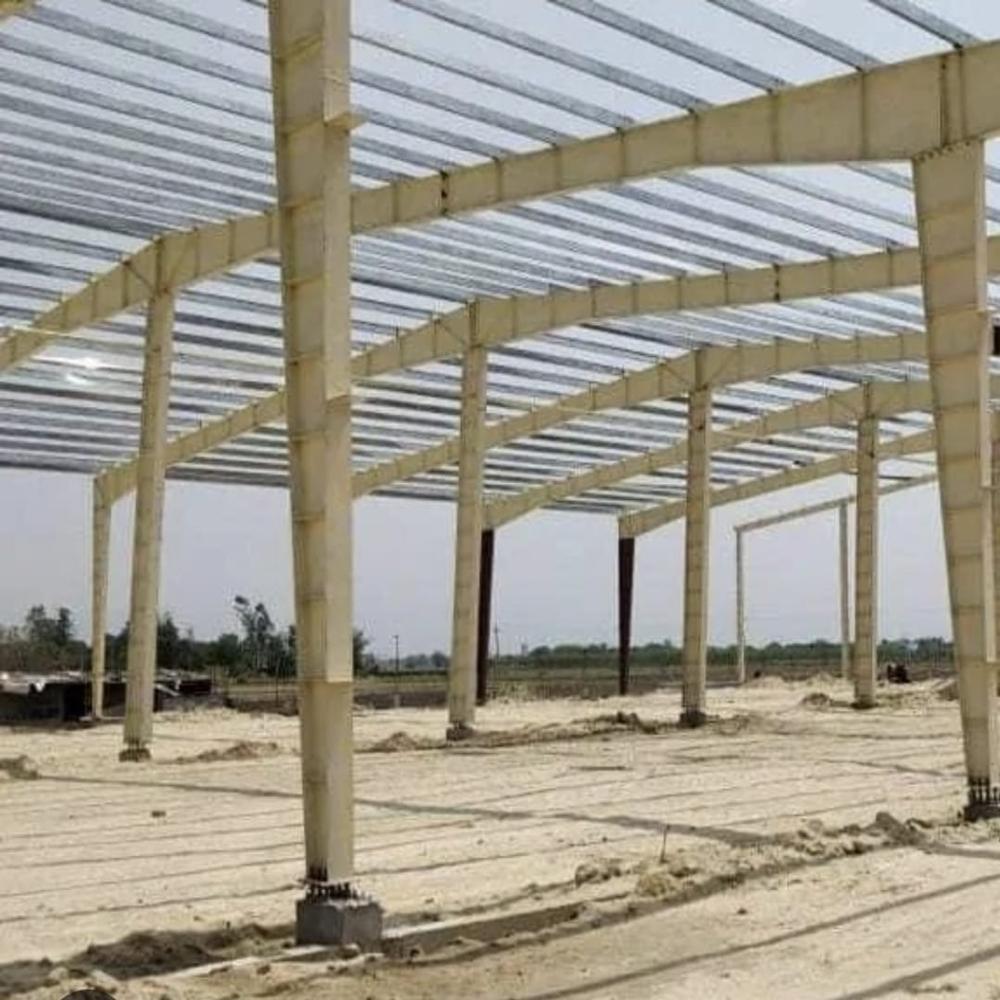


 Send Inquiry





 Send Inquiry
 Send Inquiry
 Send SMS
 Call Me Free


 English
 Spanish
 French
 German
 Italian
 Chinese (Simplified)
 Japanese
 Korean
 Arabic
 Portuguese